
Back
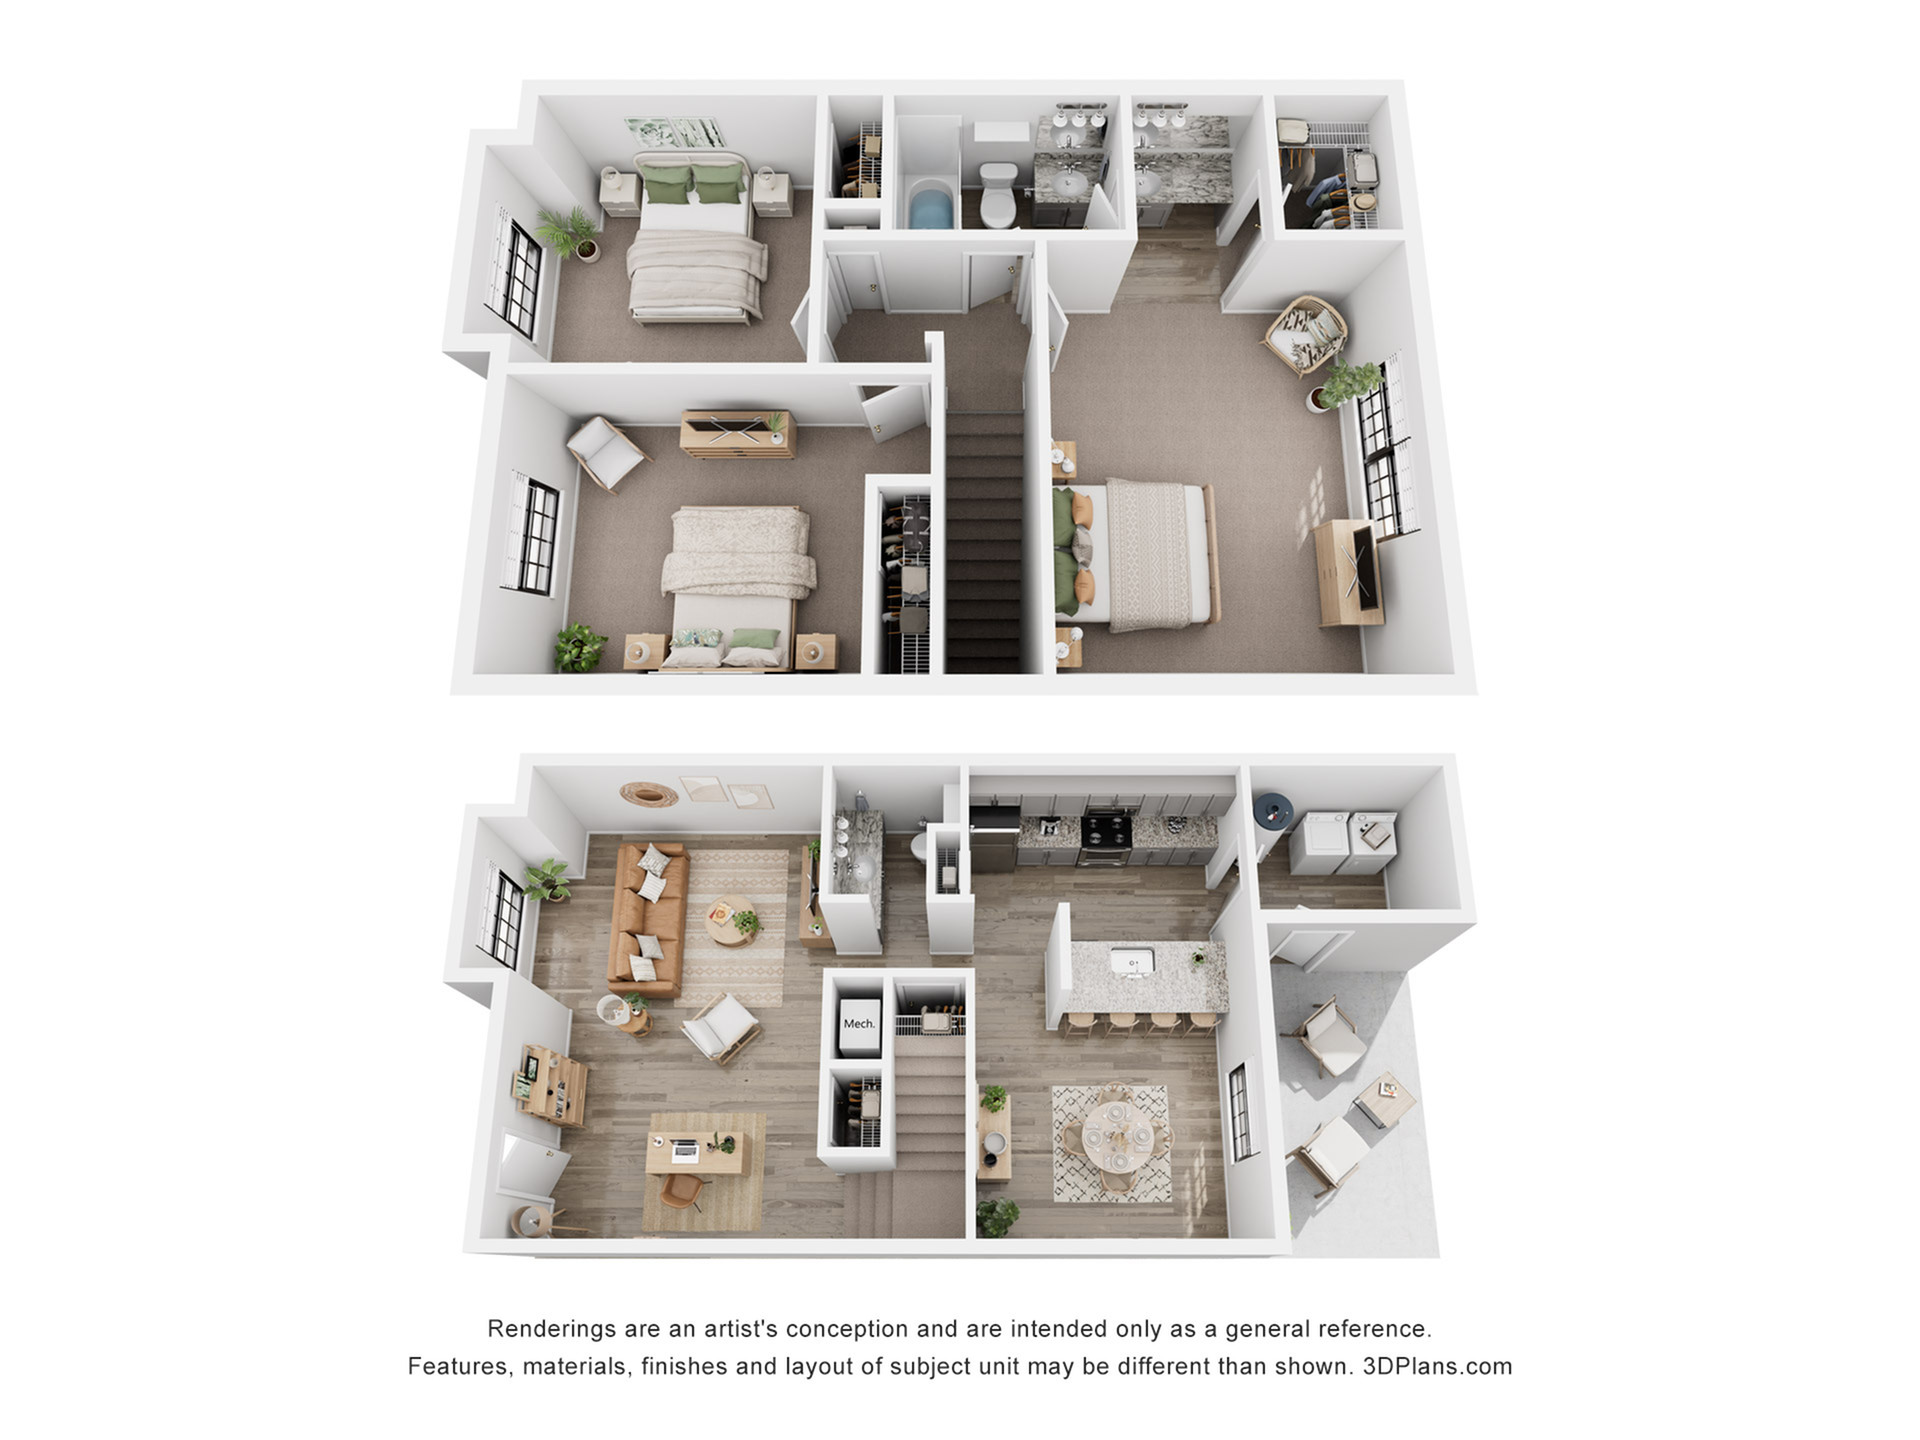
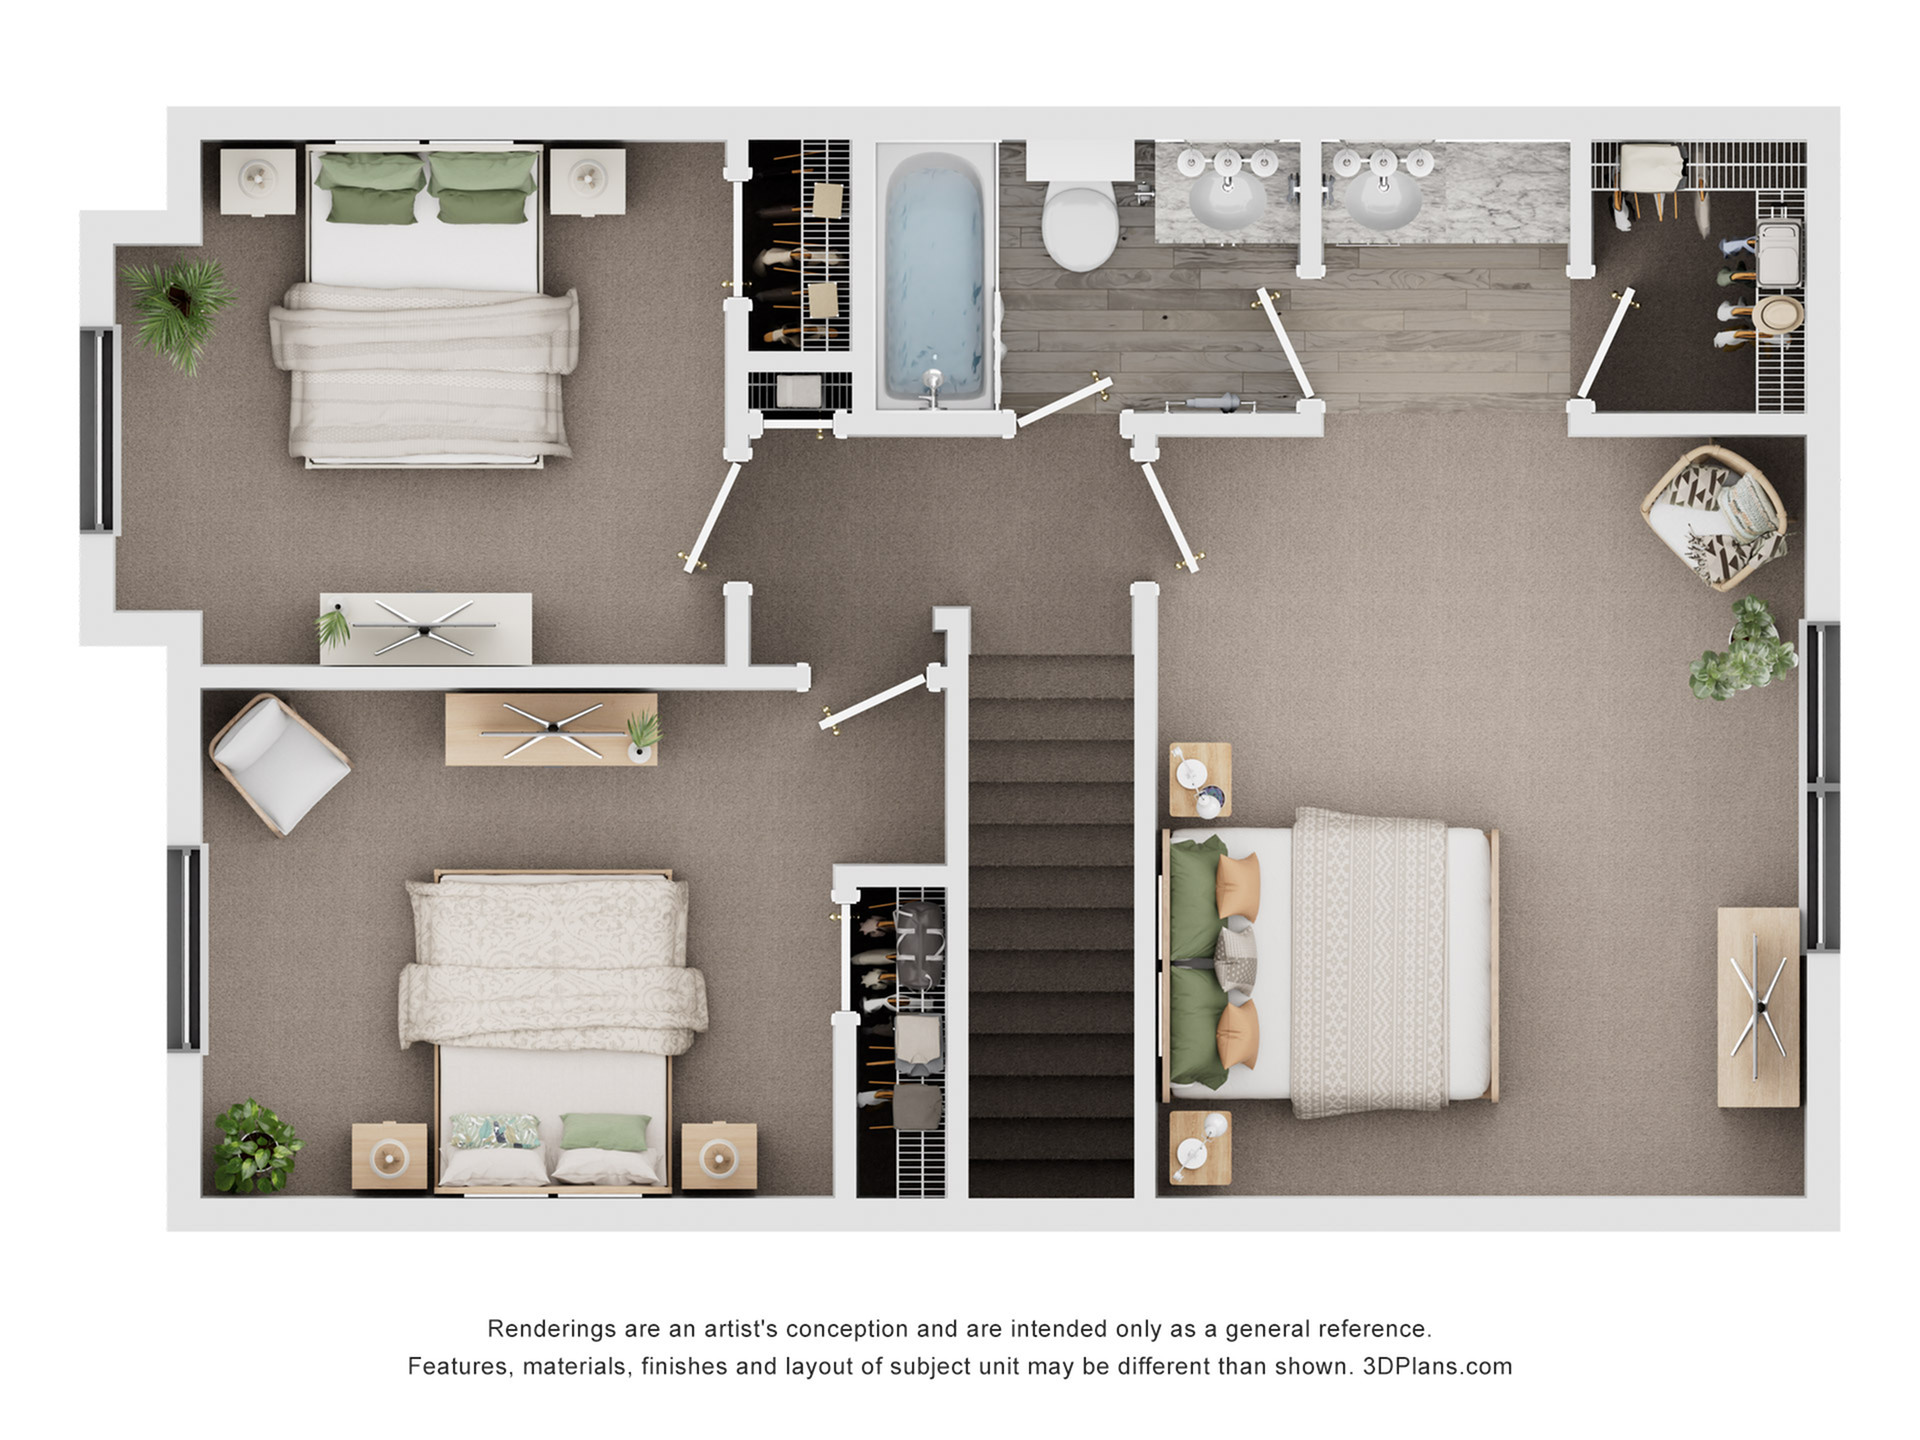
The Greenway
/
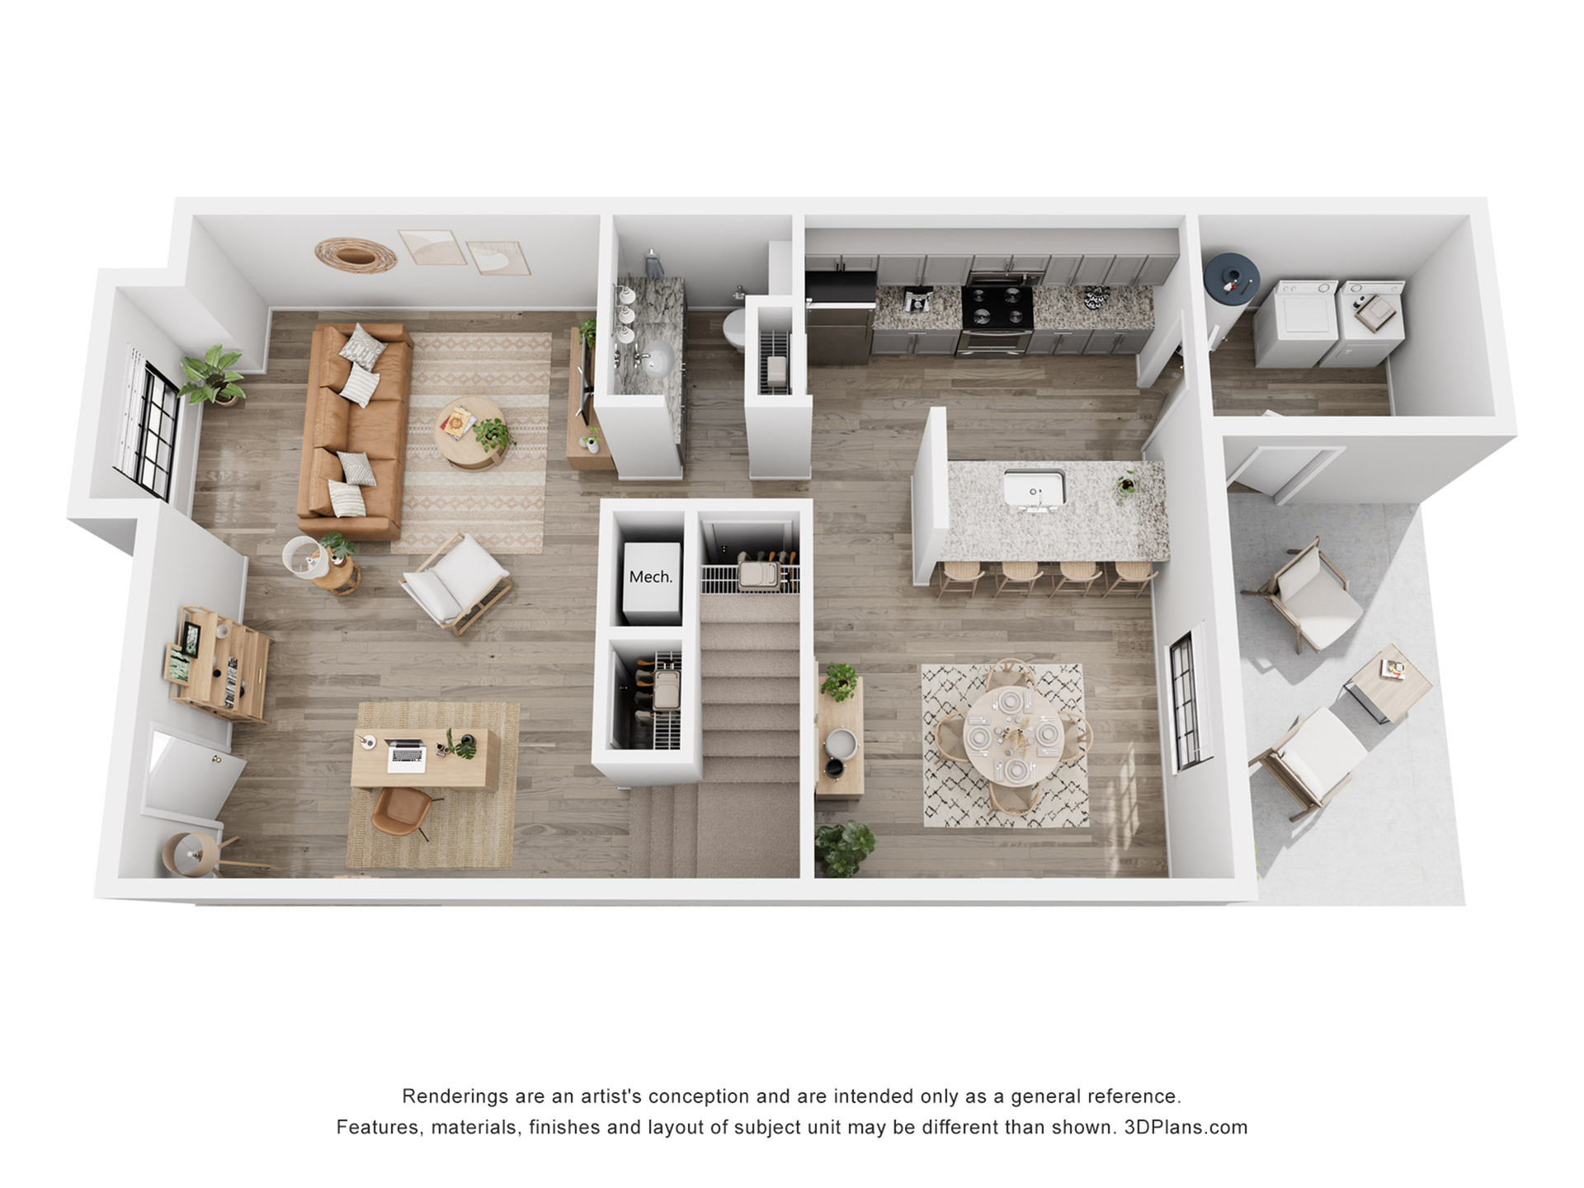
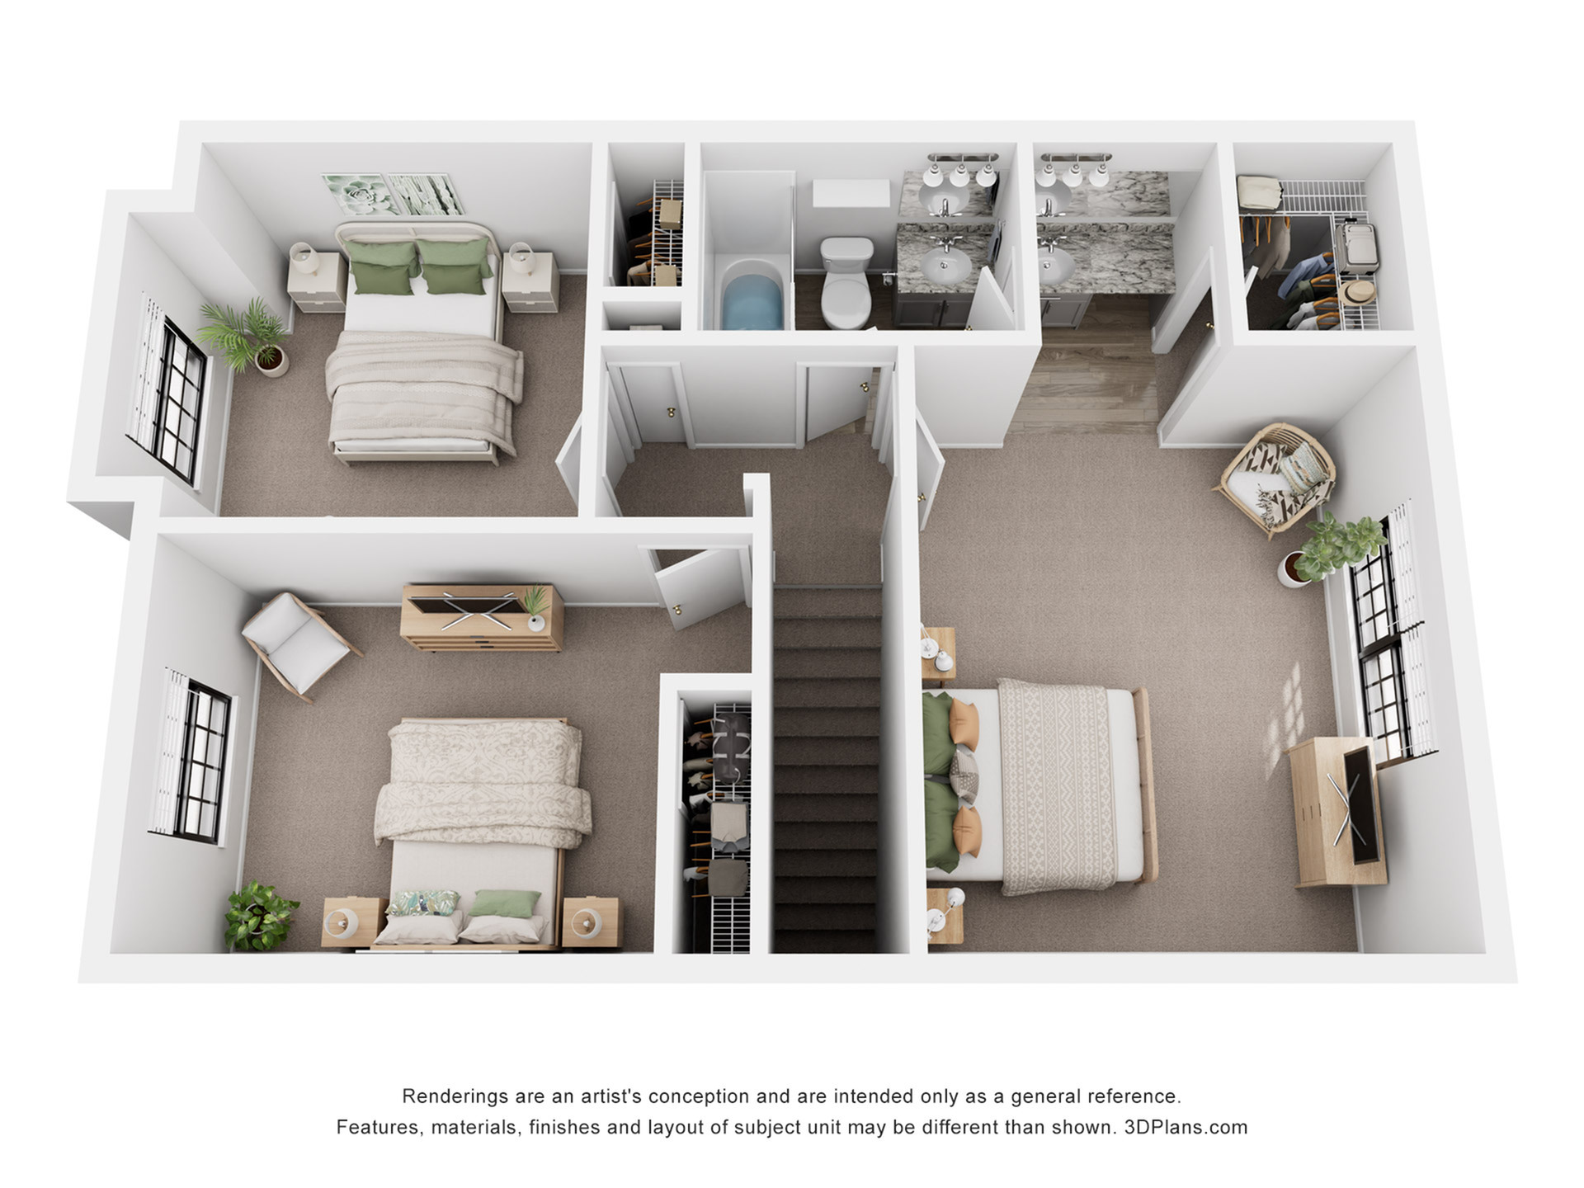
The Greenway
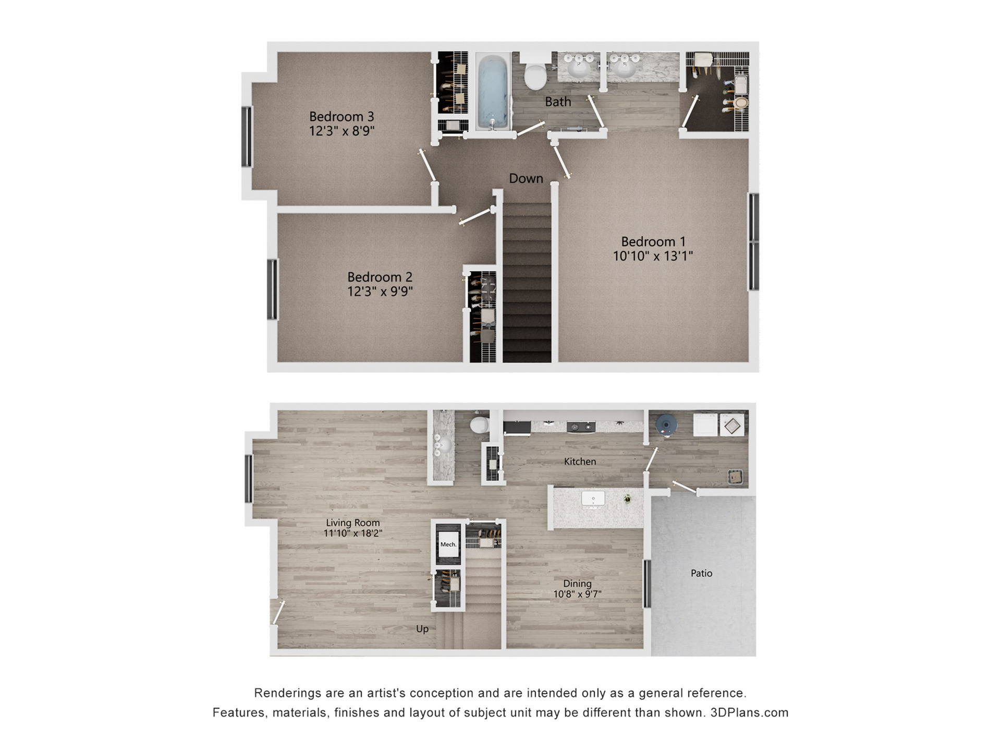
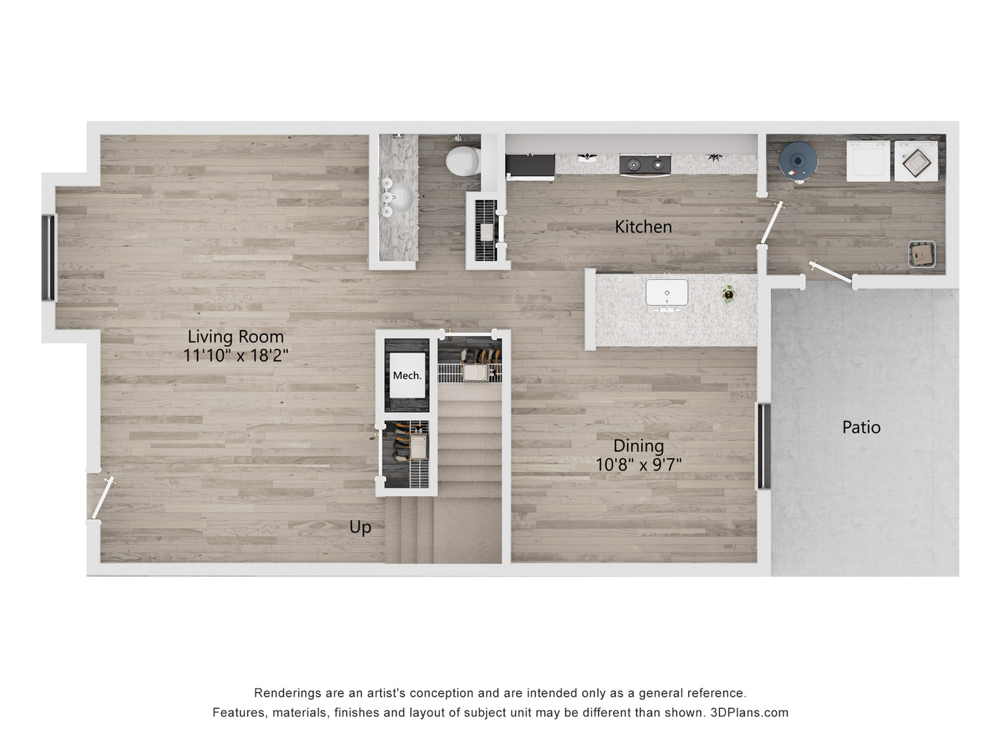
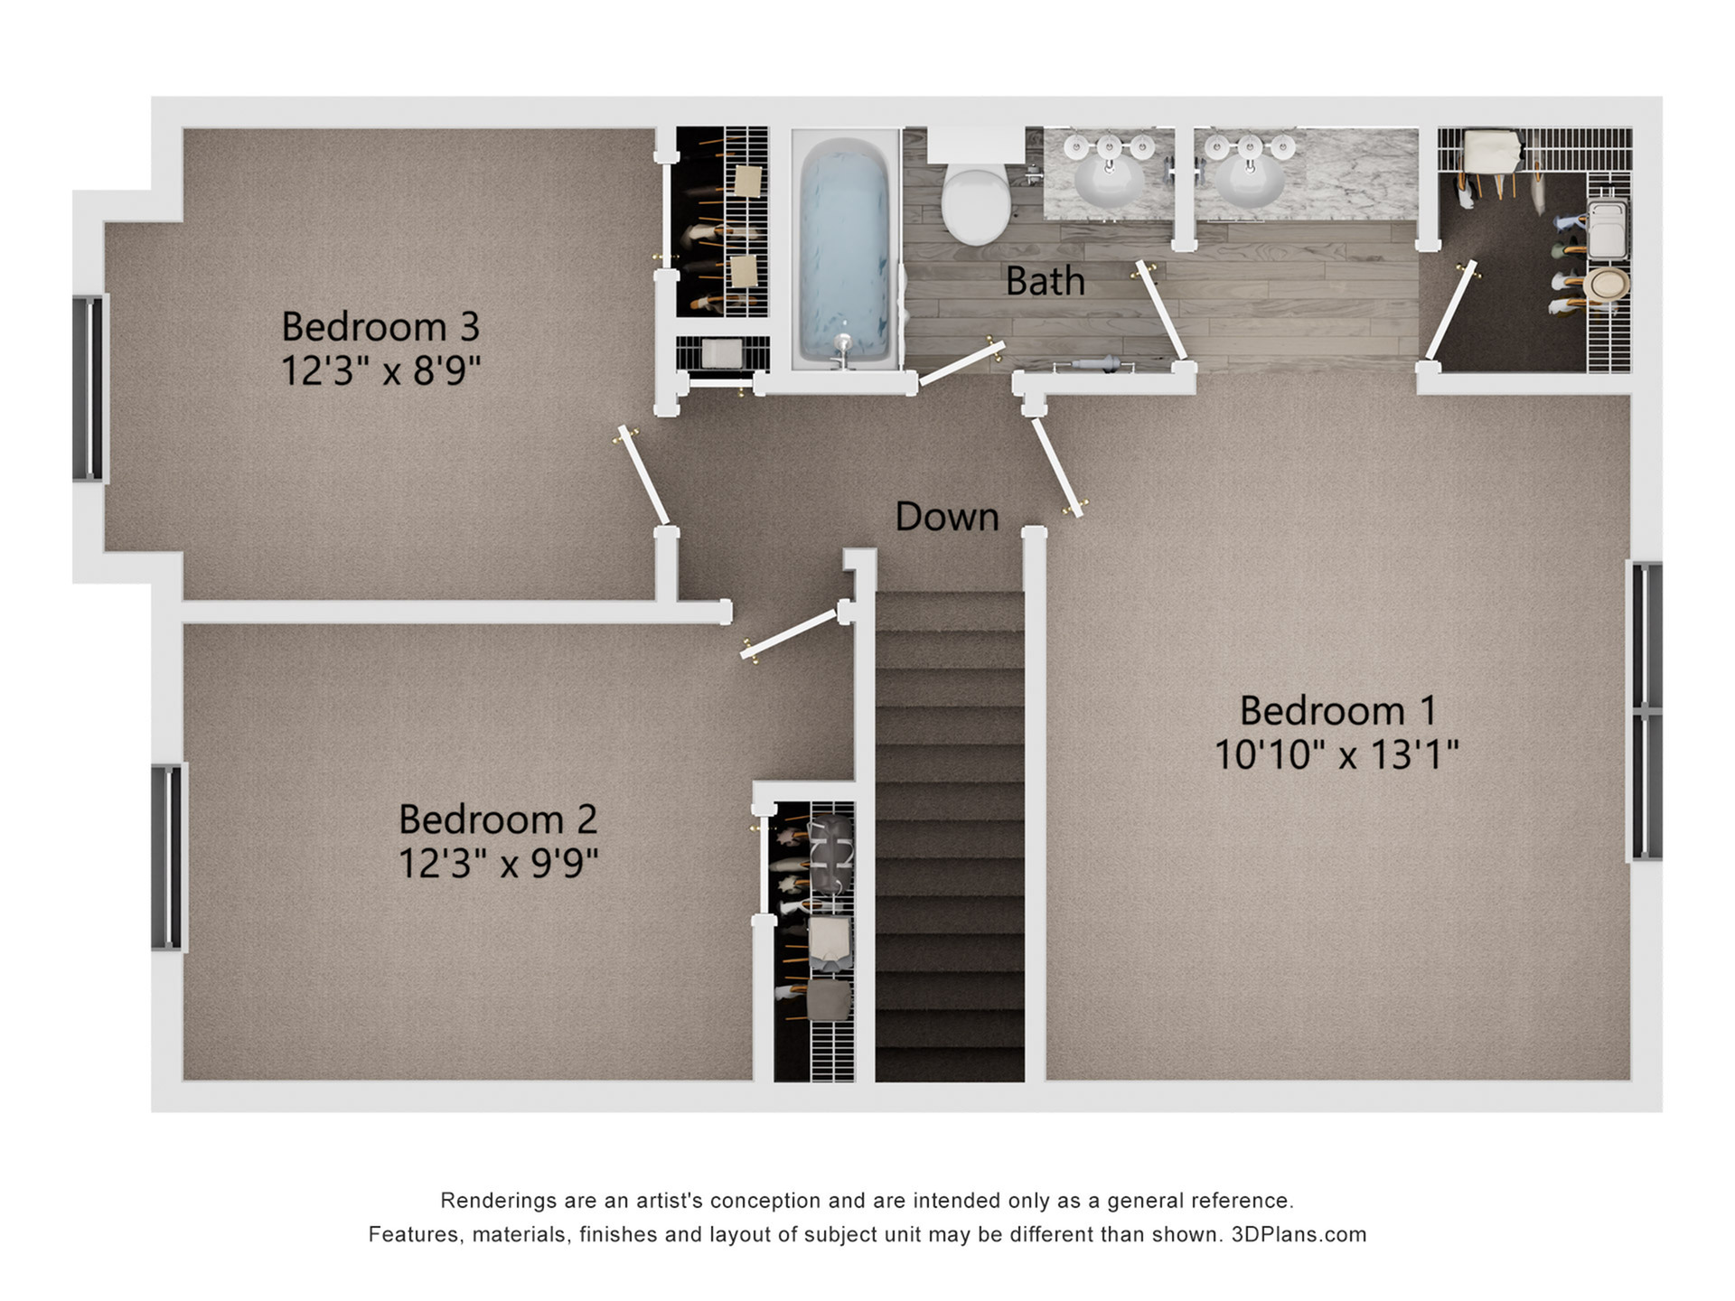
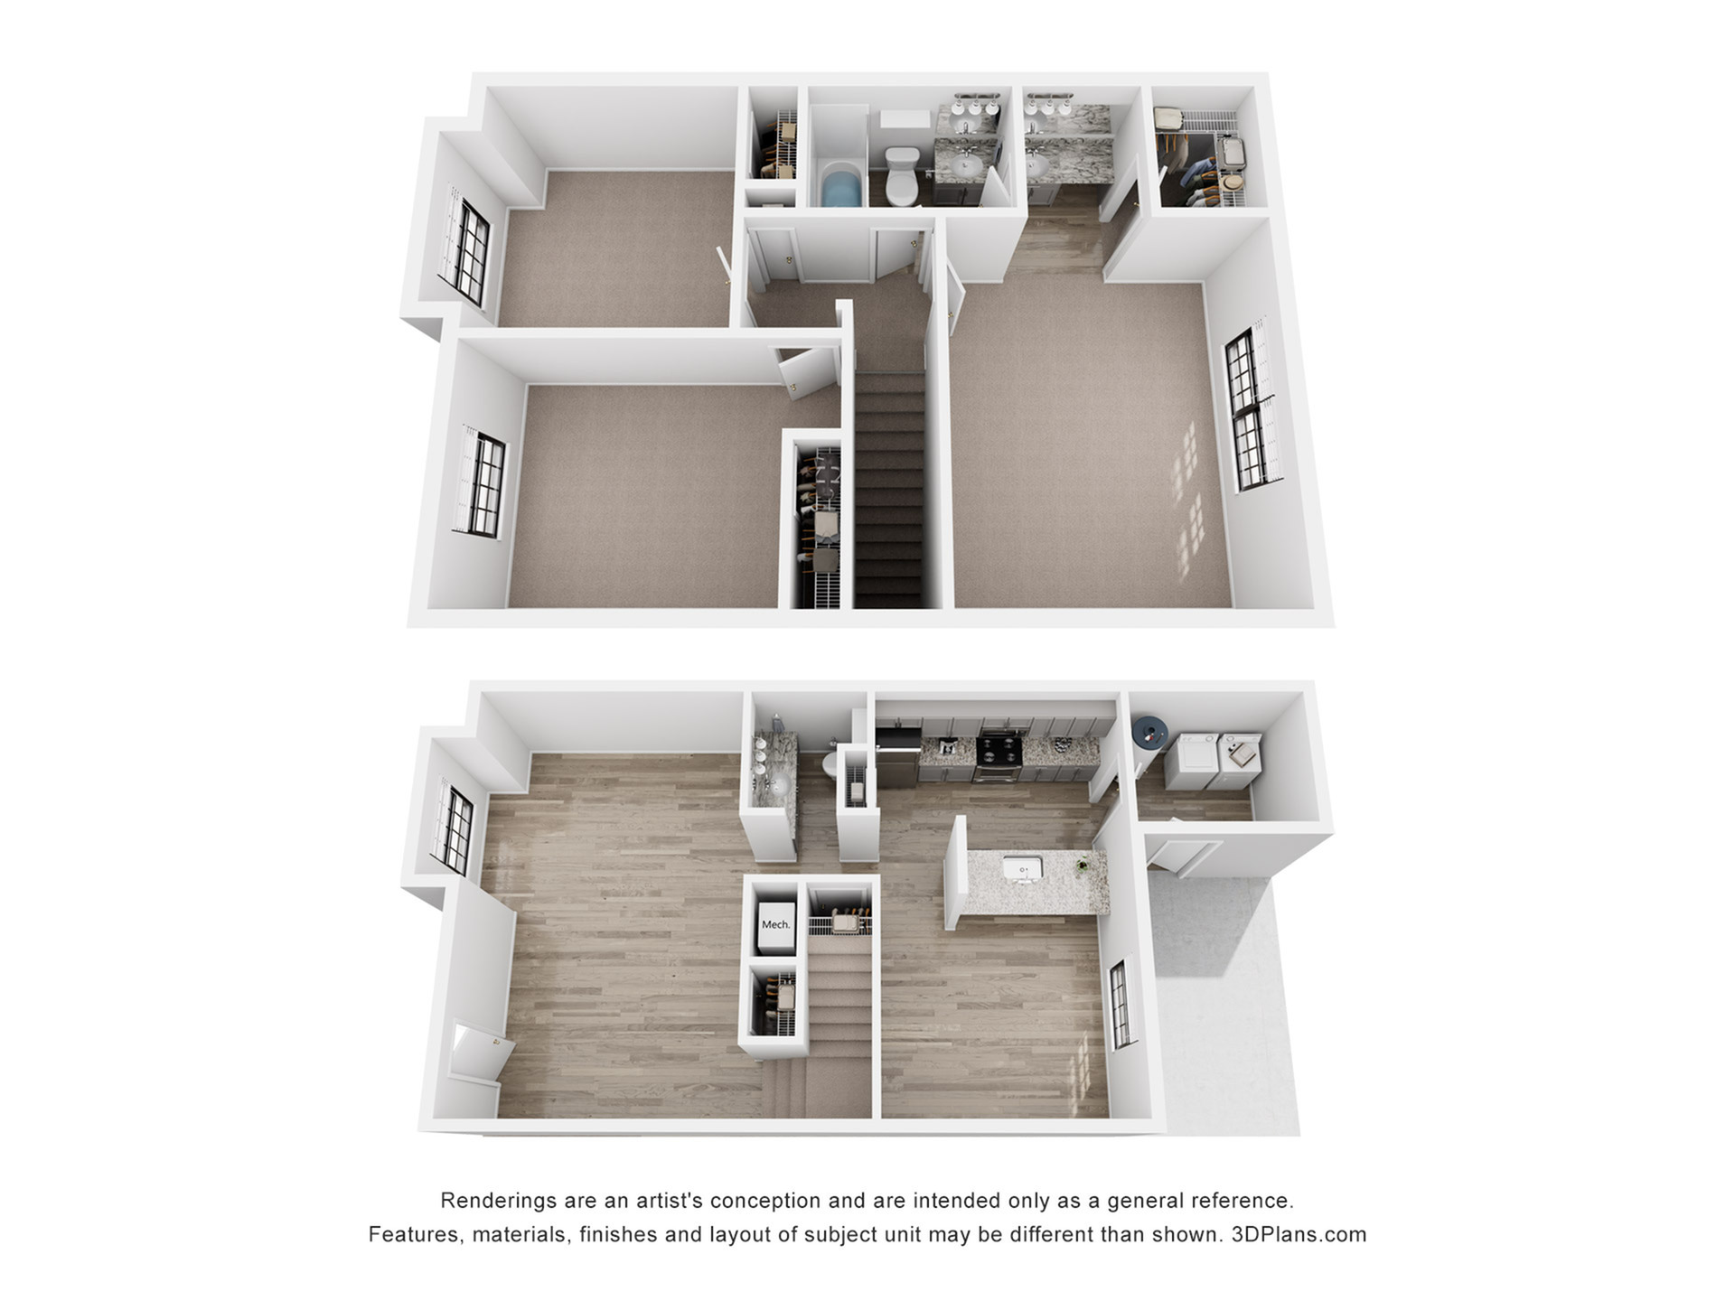
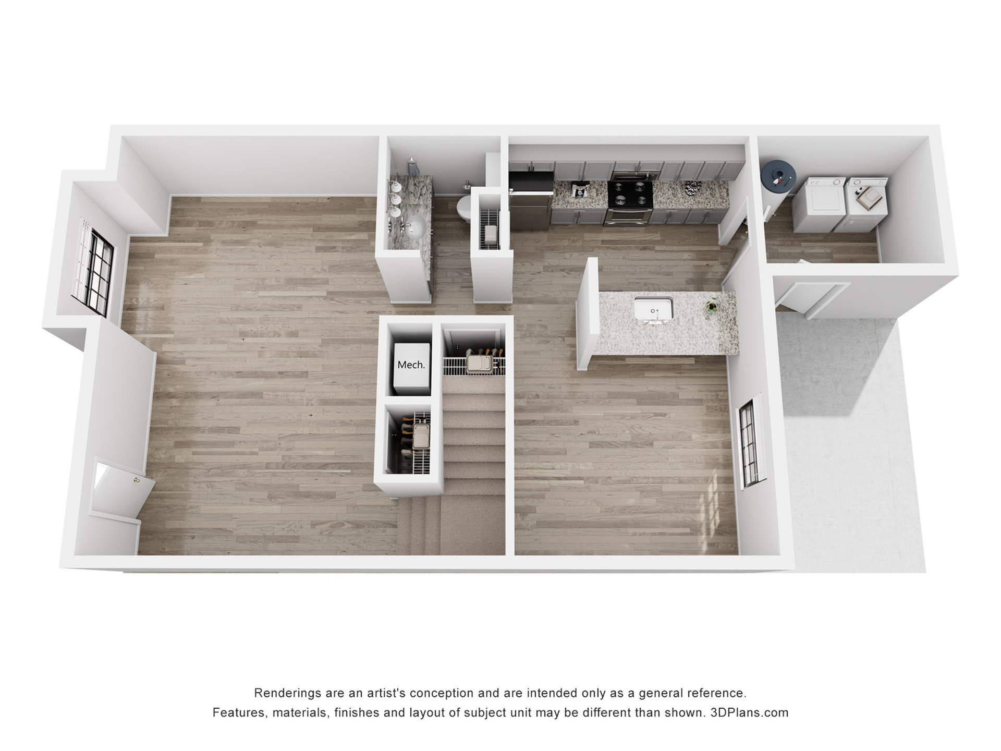
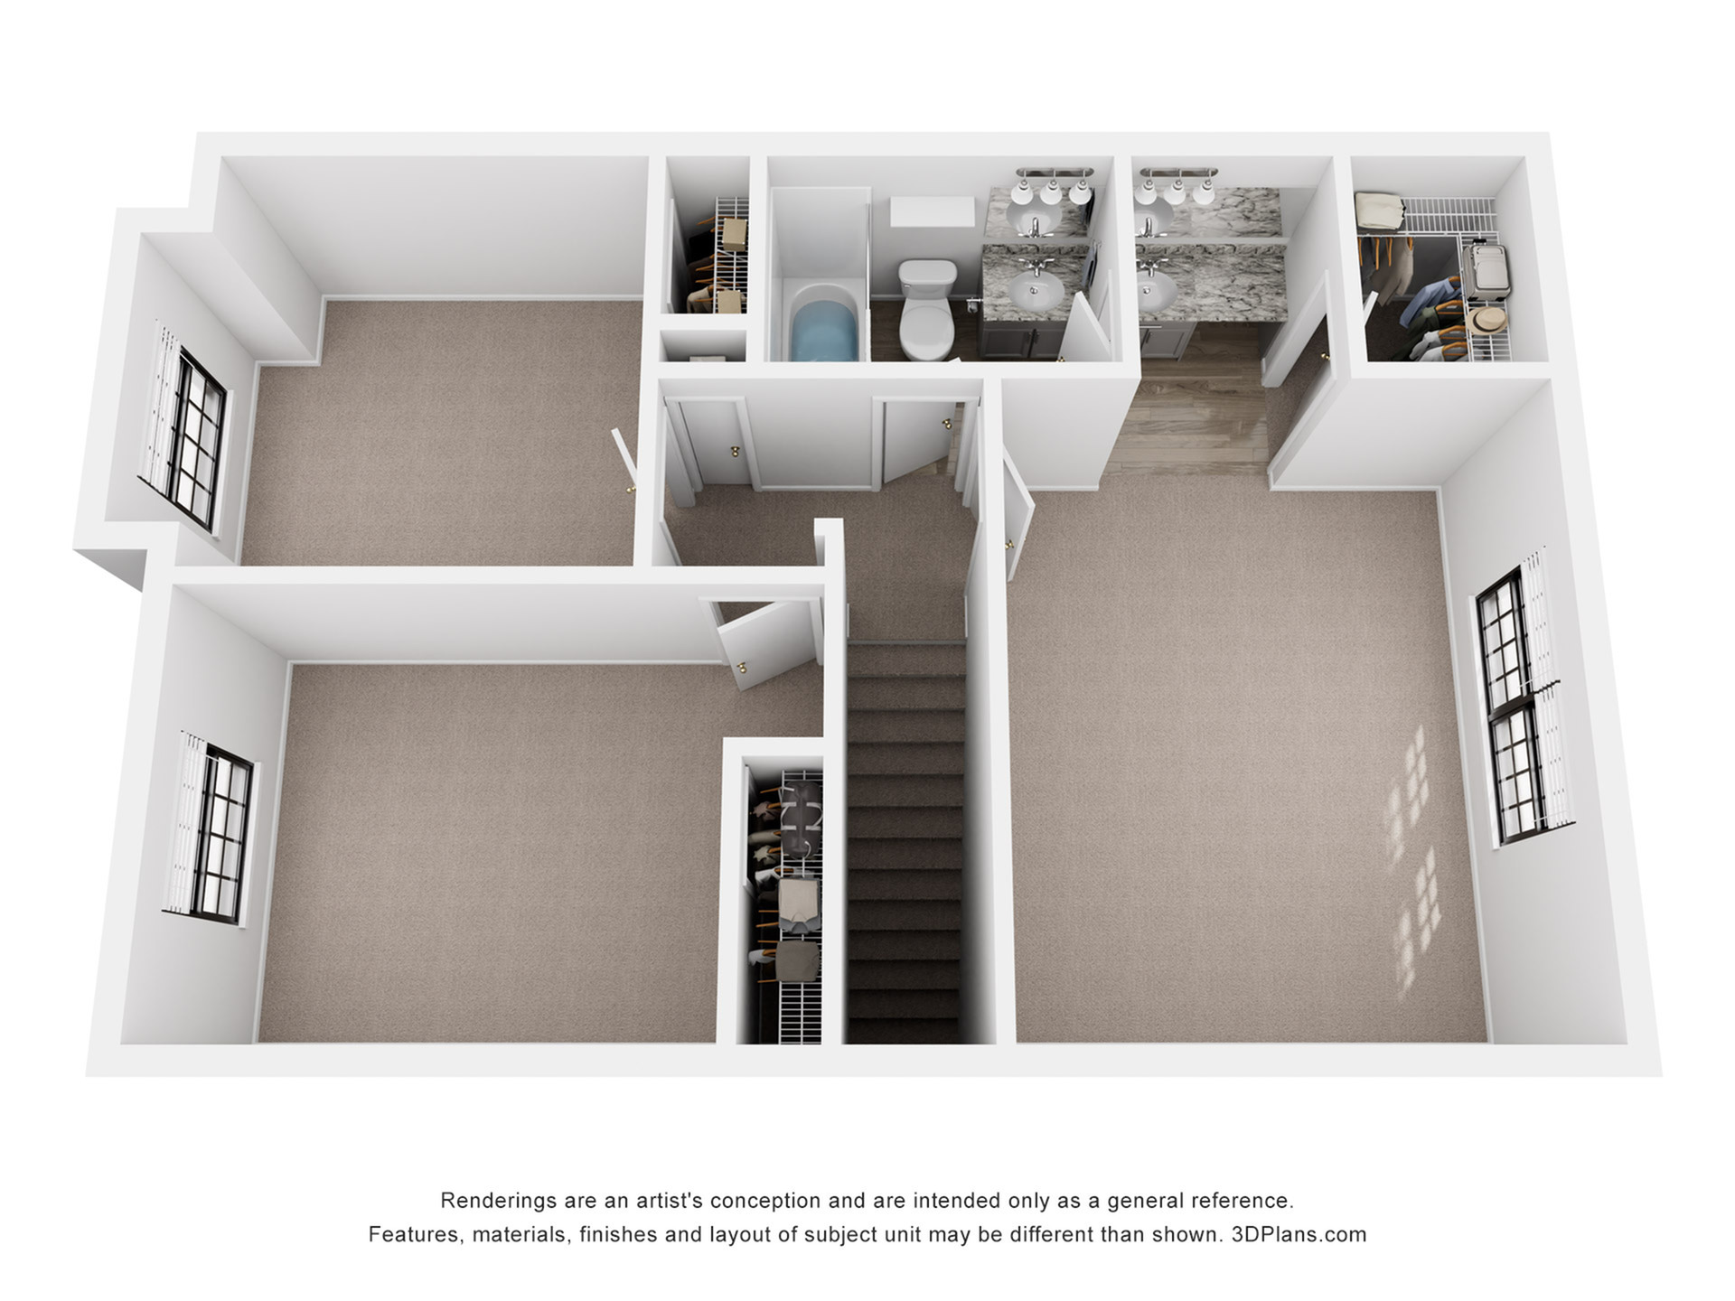
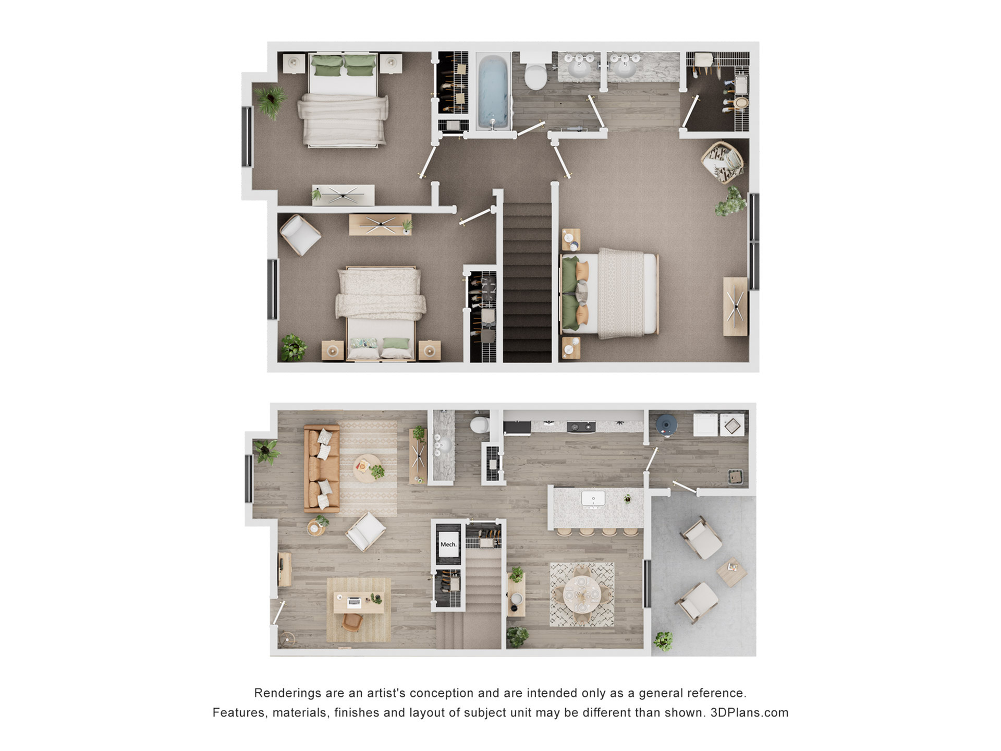
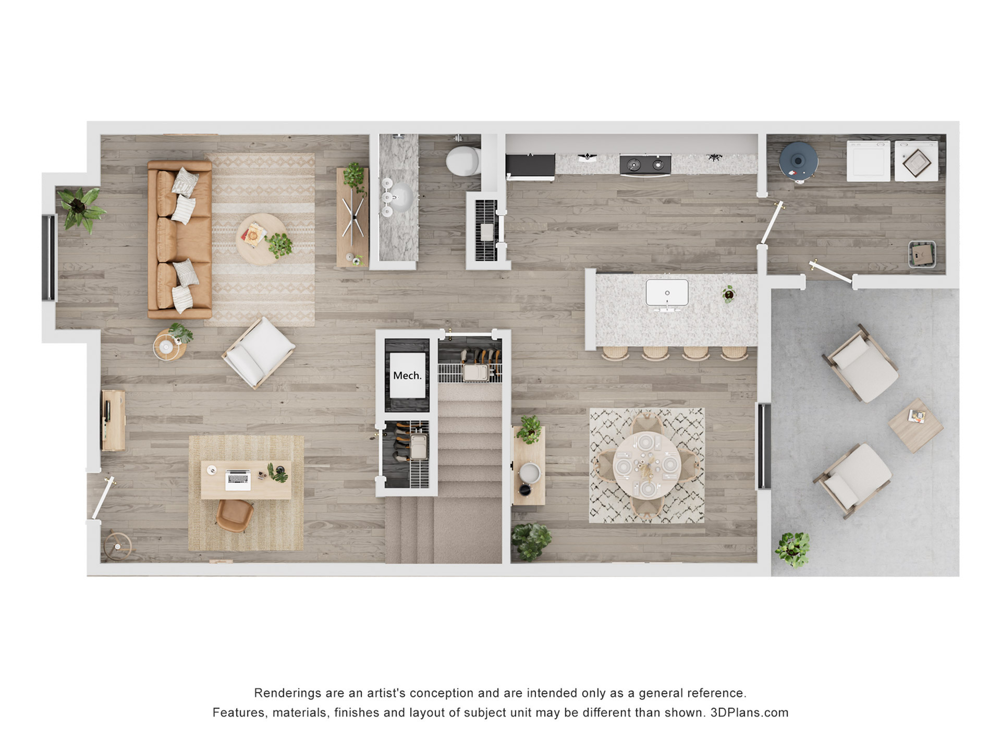
3 bed
1.5 bath
1,287
SqFt
Floor plan overview
Current Specials
Second Month is Free!
We are offering a limited special of one month free rent, with a 13, 14, or 15 month lease! Call us for details!
Second Month is Free!
We are offering a limited special of one month free rent, with a 13, 14, or 15 month lease! Call us for details!
Please review the terms and conditions for this special offer.
Terms & Conditions:
- • Must sign a 13, 14, or 15 month lease.
3/1.5
Beds/Baths
1,287
SqFt
Available Units
0 availableFilter Listed Units
Customize your search with filters for price, size, bedrooms, and amenities
0 filters applied
No Units
No Units available currently.
Try changing or removing some of your filters to see if availability changes.
Don’t see what you’re looking for? Add yourself to the waitlist and we’ll reach out when more units become available.
Add Me to Waitlist