
Back
The Greenway Renovated
/
The Greenway Renovated
3 bed
1.5 bath
1,287
SqFt
Floor plan overview
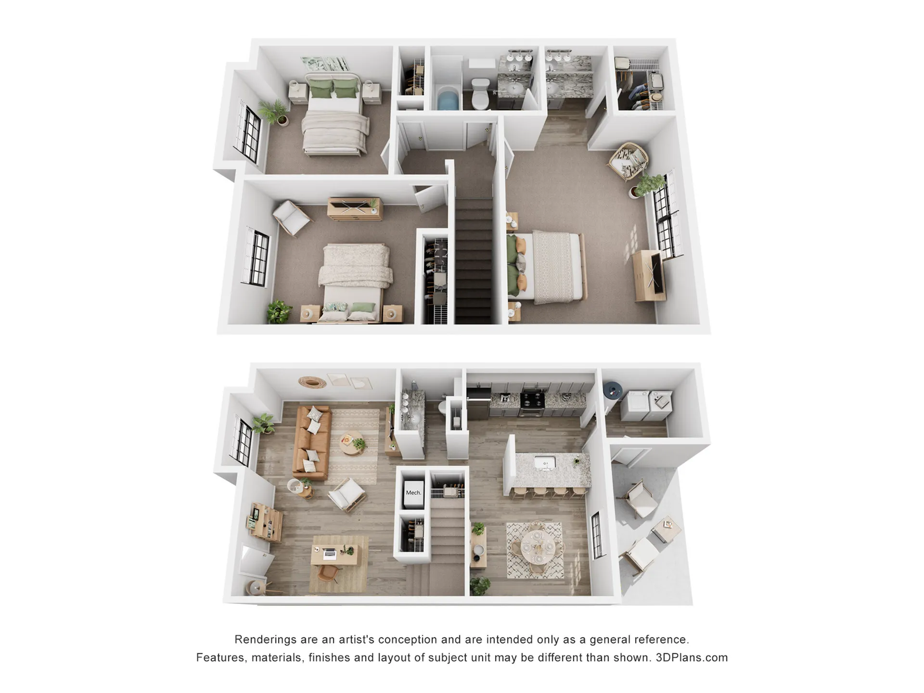
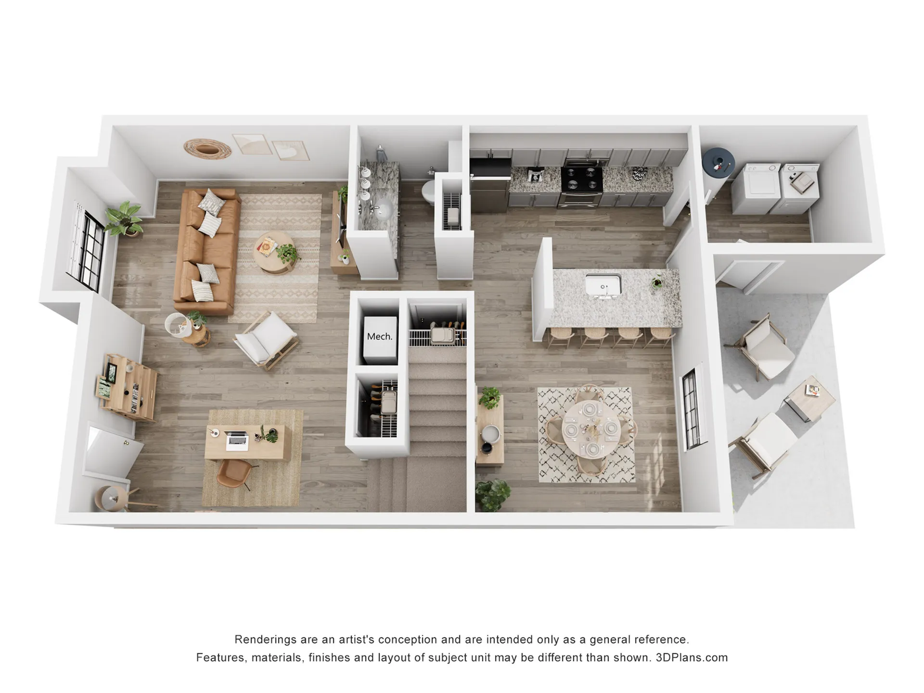
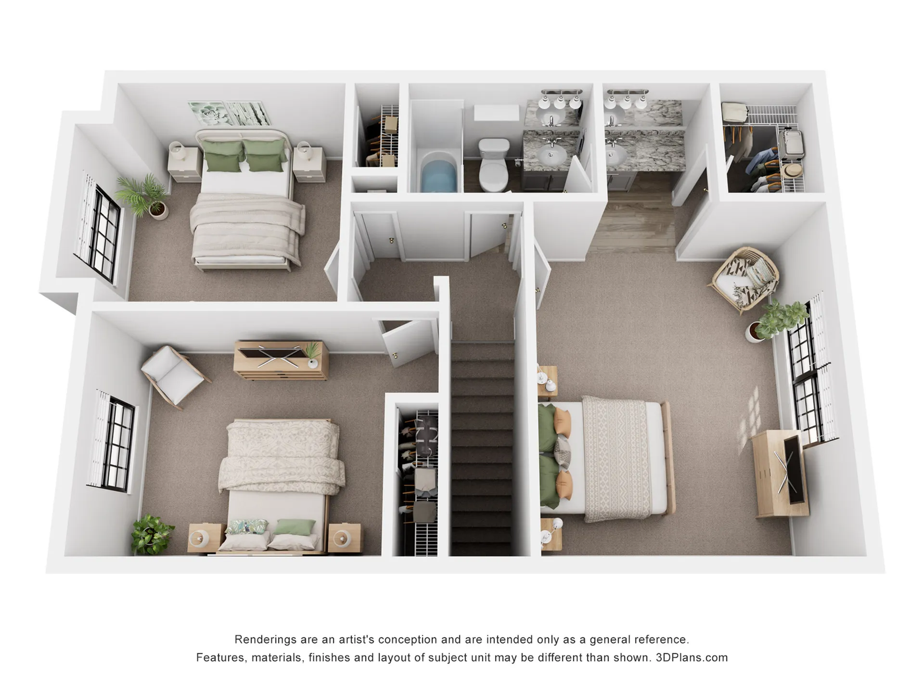
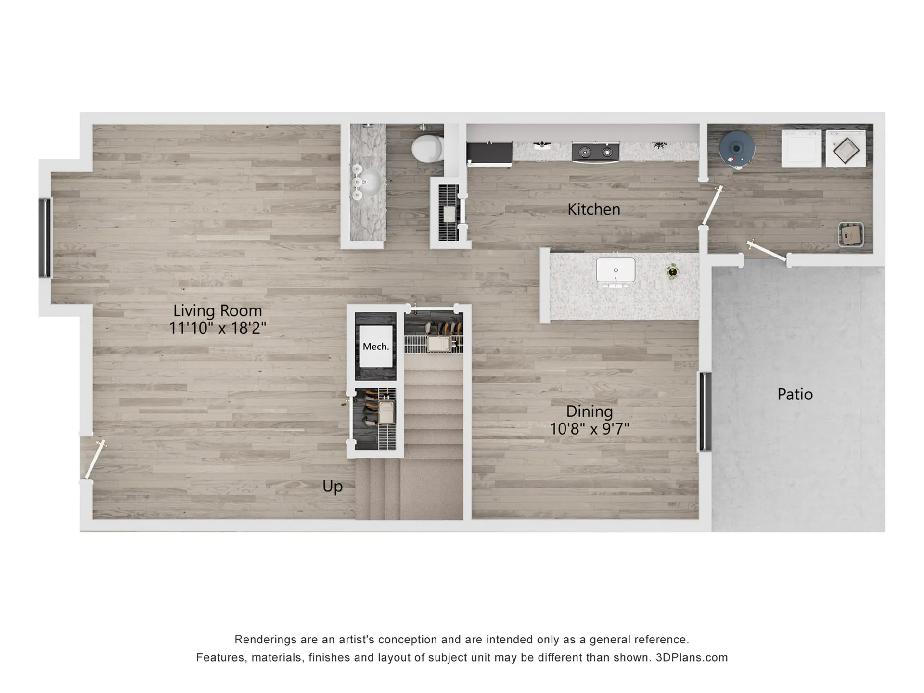
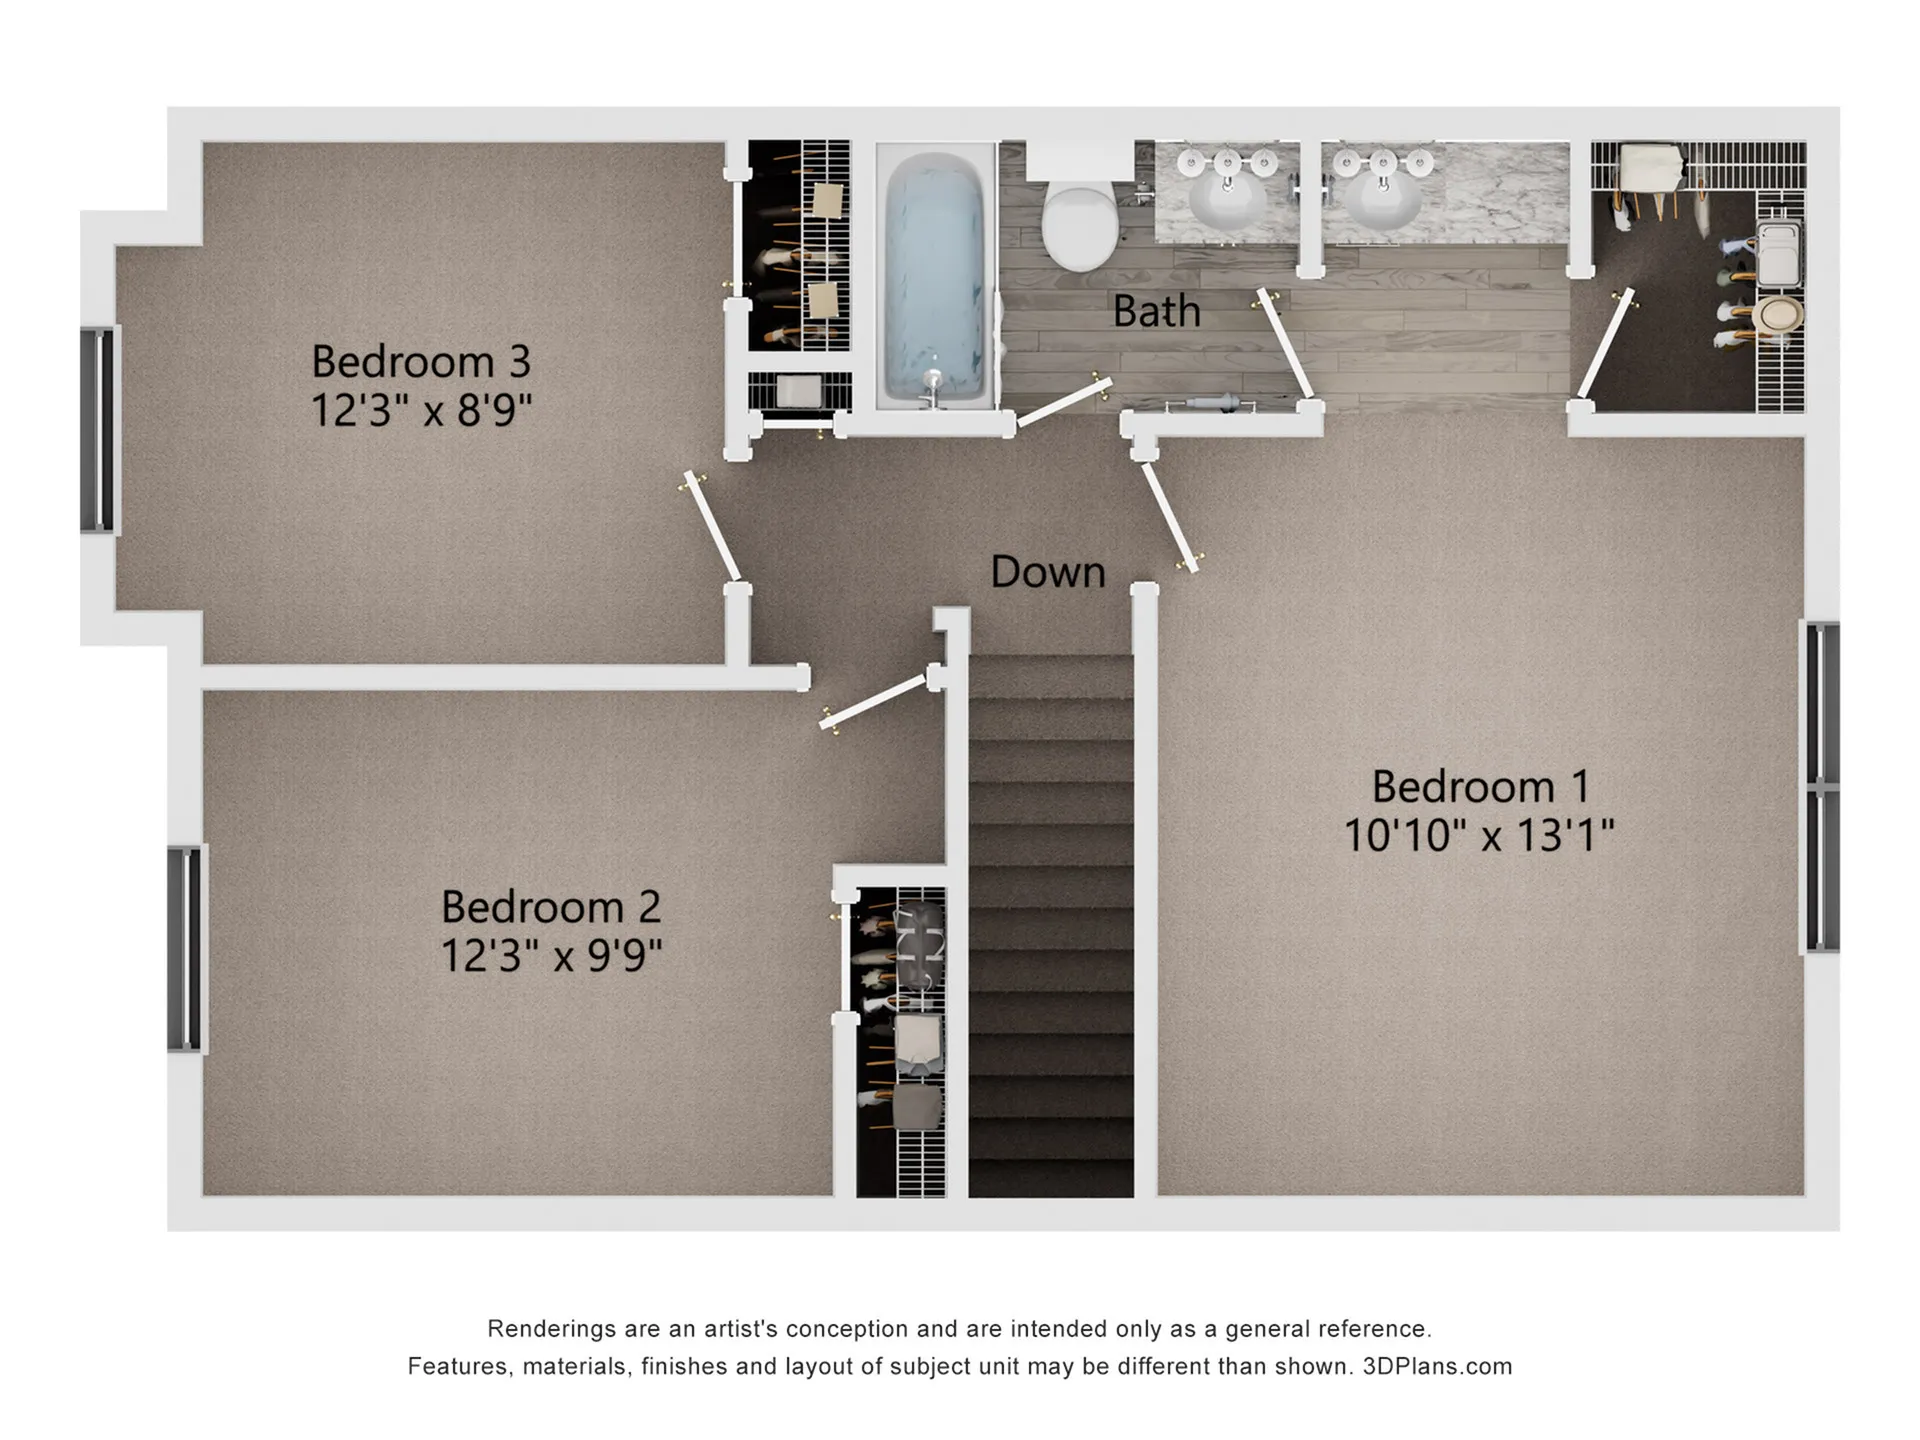
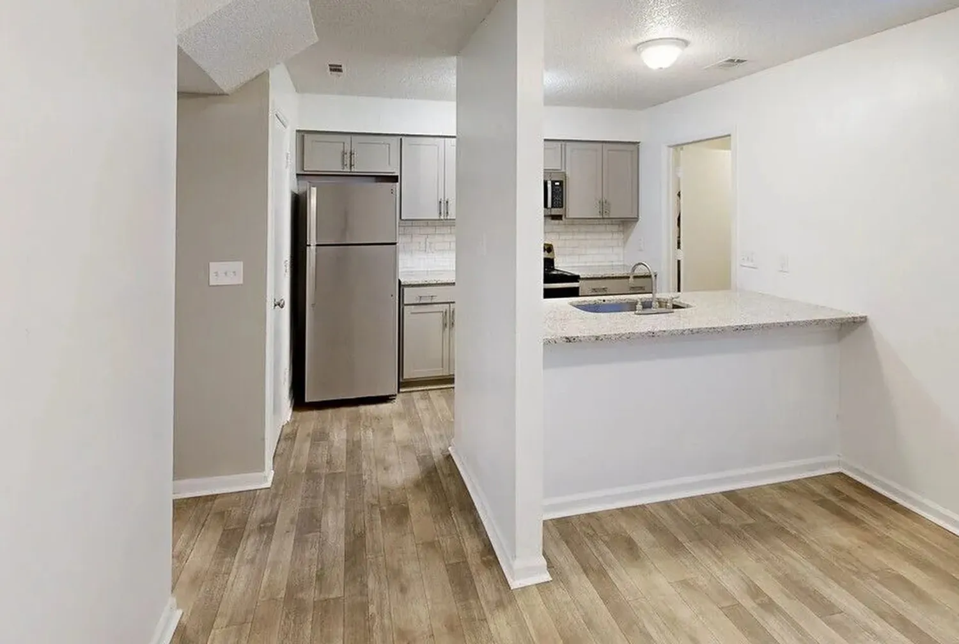
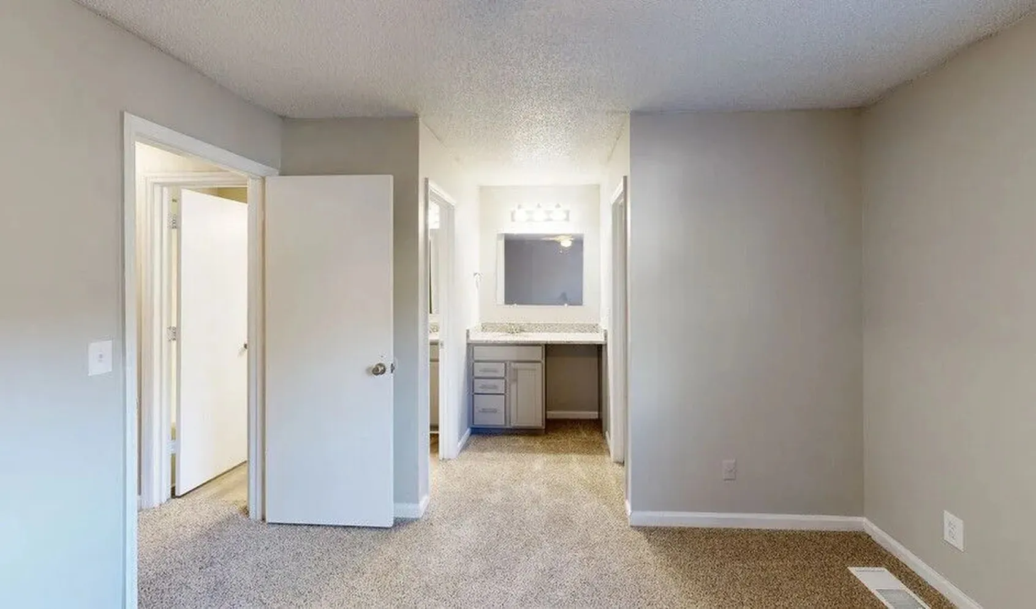
The Greenway Renovated floor plan at Mulberry Place brings fresh style and modern touches to spacious three-bedroom townhome living. This two-story home features a large, open main living area and a renovated kitchen with granite countertops, stainless steel appliances, and generous cabinet and counter space. All three bedrooms are upstairs, creating a comfortable separation between gathering spaces and your own place to recharge.
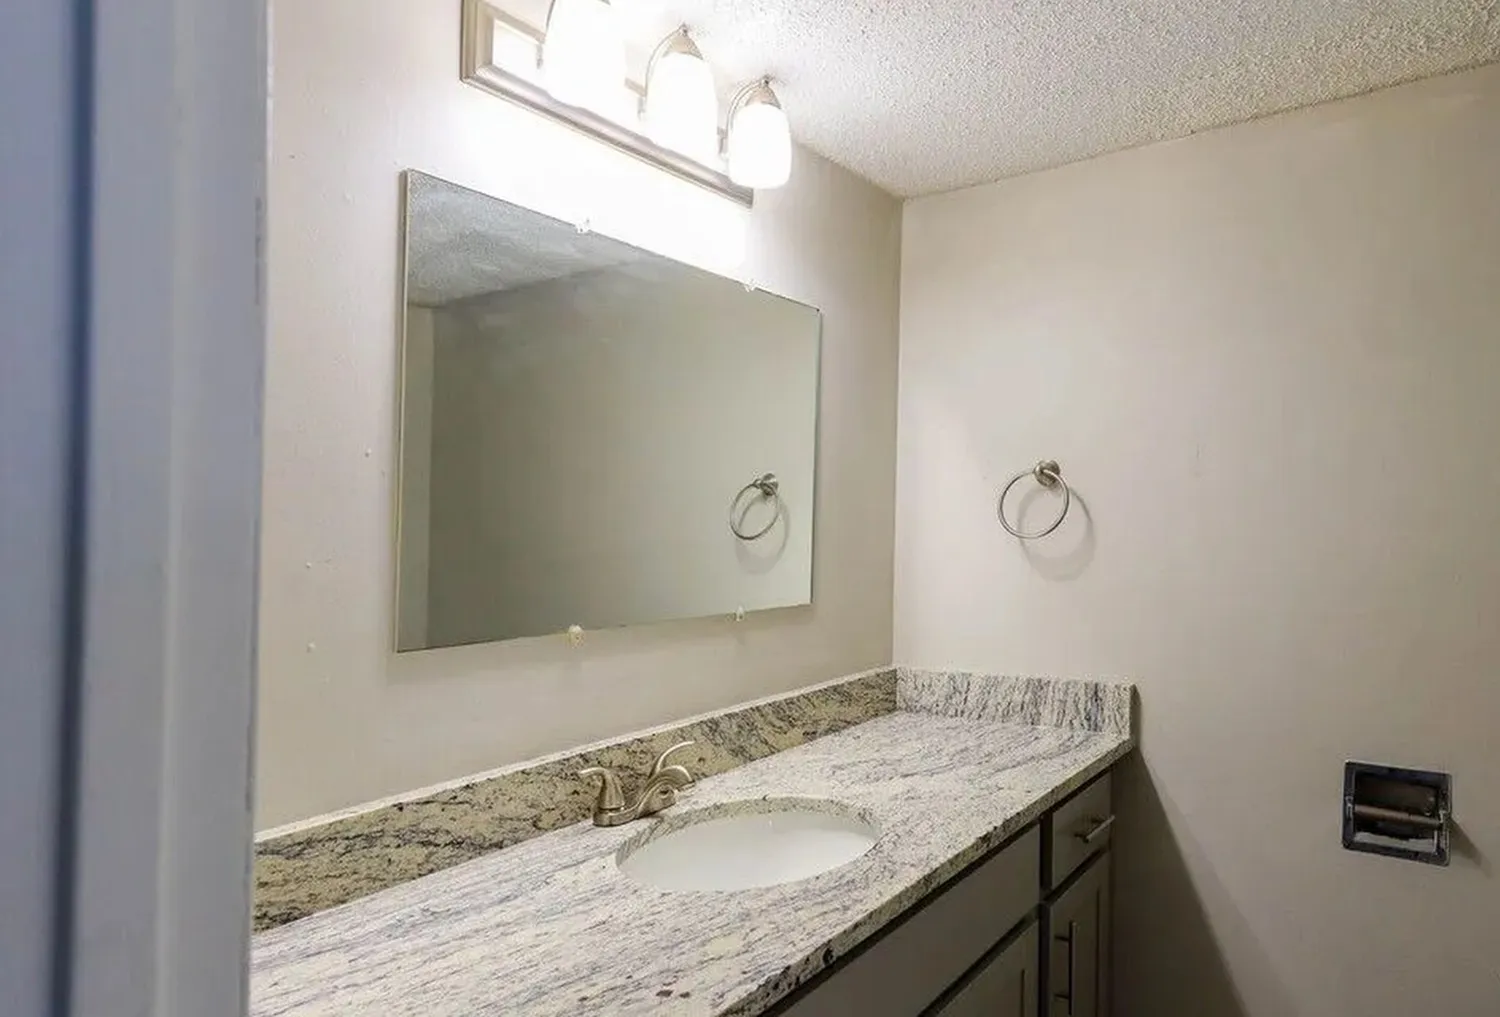
An oversized laundry room comes equipped with a full-size washer and dryer, plus valuable extra storage. With multiple bathrooms, abundant closet space, and dedicated storage throughout, there’s room to stay organized and spread out comfortably.
Your private patio extends the living space outdoors, while an individual ground-level entrance gives the Greenway its welcoming townhome feel. From everyday dinners to weekends spent together, the Greenway Renovated offers room to settle in, make it your own, and create moments that matter.
3/1.5
Beds/Baths
1,287
SqFt
Available Units
0 availableFilter Listed Units
Customize your search with filters for price, size, bedrooms, and amenities
0 filters applied
No Units
No Units available currently.
Try changing or removing some of your filters to see if availability changes.
Don’t see what you’re looking for? Add yourself to the waitlist and we’ll reach out when more units become available.
Add Me to WaitlistFrequently Asked Questions
The The Greenway Renovated floor plan features 3 bedrooms and 1 bathroom.
What is the square footage of the The Greenway Renovated floor plan?
The The Greenway Renovated floor plan is approximately 1,287 square feet. Actual square footage may vary by unit.
Does the The Greenway Renovated floor plan at Mulberry Place Apartments allow pets?
Pet information is available for Mulberry Place Apartments. Please refer to the property's pet policy page for full details on pet allowances and any applicable fees.